

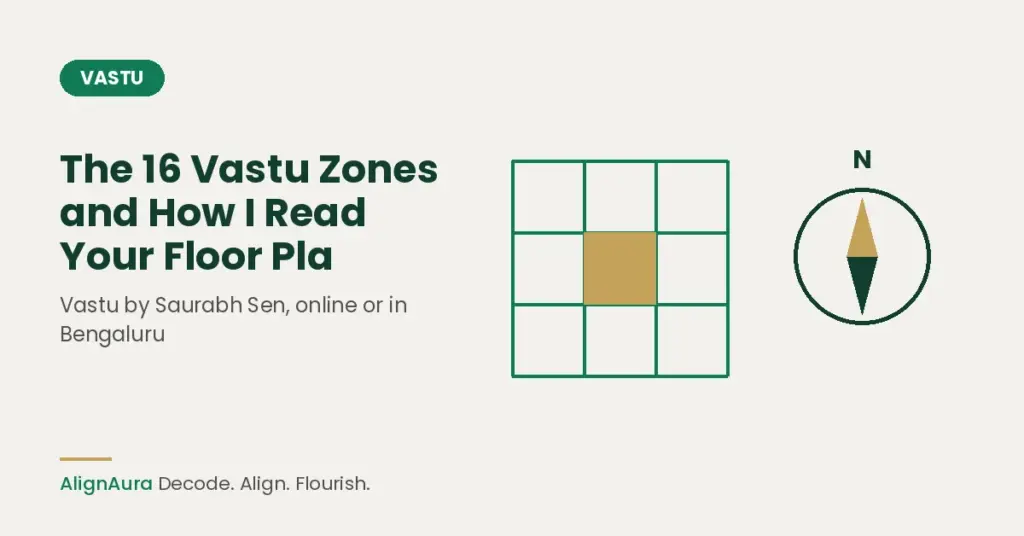
Short answer: The 16 Vastu zones divide a floor plan into 16 equal slices of 22.5 degrees around its centre, each suited to certain rooms. At AlignAura, I take a compass reading, draw the 16 zones, map every room and door, read your birth chart for Astro-Vastu, and check every software finding myself before your report goes out.
Why 16 zones and not 8
Most people know the eight directions. For a real plan, eight is too coarse: one ‘north-east’ covers 45 degrees, and in a 1,200 square foot flat that can be the gap between a pooja unit and a toilet. Splitting each direction in two gives 16 zones of 22.5 degrees each. That is the grid I use for every home, office, shop and plot I read, from a 1BHK to a factory.
Step 1: the compass reading
Everything depends on north. I ask for a phone compass reading taken in three places: at the main door, in the middle of the home and near a window, each time away from steel cupboards, the fridge and the electricity meter. If the three agree within a few degrees, I go with them. If they don’t, I ask for one more, or compare with a satellite map of the building. I note the exact degree the house faces, say 74 degrees, rather than just calling it east, because a few degrees can move a door from one zone into the next.
In the US the gap between magnetic and true north can be 10 to 15 degrees; see Vastu for a house in America.
Step 2: finding the centre
The zones spread out from the centre, the Brahmasthan. For a square or a rectangle that is easy. For an L-shape, or a flat with a balcony jutting out, I find the centre of the built shape itself and mark the cuts and extensions, because a missing corner changes what the zone next to it can carry.
Step 3: the 16 zones on your plan
With north and the centre fixed, I draw the 16 zones. The five elements sit at the main points: water in the north-east, fire in the south-east, earth in the south-west, air in the north-west and space at the centre. This is how I use each zone in practice:
| Zone | Span (degrees) | What I like to see there | What I flag |
|---|---|---|---|
| North (N) | 348.75 to 11.25 | Living room, study, work desk | Kitchen, tall heavy cupboards |
| North-north-east (NNE) | 11.25 to 33.75 | Open floor, windows, drinking water | Toilet, dustbin |
| North-east (NE) | 33.75 to 56.25 | Pooja, meditation, an open sit-out | Toilet, kitchen, staircase |
| East-north-east (ENE) | 56.25 to 78.75 | Family lounge, reading corner | Toilet, store room |
| East (E) | 78.75 to 101.25 | Main door, living room, large windows | Overhead tank, tall walls |
| East-south-east (ESE) | 101.25 to 123.75 | Utility and washing area | Pooja, master bedroom |
| South-east (SE) | 123.75 to 146.25 | Kitchen, inverter, meter | Bedroom, sump, water tank |
| South-south-east (SSE) | 146.25 to 168.75 | Kitchen extension, electricals | Sump, pooja |
| South (S) | 168.75 to 191.25 | Bedroom, store, heavy furniture | Sump, large open gaps |
| South-south-west (SSW) | 191.25 to 213.75 | Toilet, place for discarded items | Main door, pooja, locker |
| South-west (SW) | 213.75 to 236.25 | Master bedroom, locker, overhead tank | Toilet, main door, a cut corner |
| West-south-west (WSW) | 236.25 to 258.75 | Children’s study, bookshelves | Toilet, main door |
| West (W) | 258.75 to 281.25 | Dining, children’s room, staircase | Pooja, sump |
| West-north-west (WNW) | 281.25 to 303.75 | Toilet, laundry, utility | Pooja, master bedroom |
| North-west (NW) | 303.75 to 326.25 | Guest room, second kitchen choice | Master bedroom, heavy storage |
| North-north-west (NNW) | 326.25 to 348.75 | Guest or couple’s bedroom, sitting area | Kitchen, heavy store |
The 16 zones stay where they are south of the equator too; see Vastu zones in the southern hemisphere.
A zone is not equally loud for everyone who lives in it. A person running a Mercury period tends to notice the north, someone in a Moon period the north-west, and that changes which flags I raise first.
Step 4: mapping every room and door
With the grid on the plan, I mark the main door, each room, the kitchen platform, toilets, staircase, water tanks, and the bed and desk wherever I can see them. The main door gets its own check against the 32 entrance padas, which I explain in main door Vastu. Each item ends up in one of three groups: in a zone that suits it, in one that is workable, or in one that clashes. The clashes are what we talk about on the call.
Step 5: your birth chart, for Astro-Vastu
Two people can live in the same flat and need different priorities. When the question calls for it, I read your birth chart alongside the plan: your Lagna first, then the Mahadasha and Antardasha you are running. Each planet links to a direction:
- Sun with the east, and Venus with the south-east.
- Mars with the south, and Rahu with the south-west.
- Saturn with the west, and the Moon with the north-west.
- Mercury with the north, and Jupiter with the north-east.
So if you are running a Saturn period and the west of your home holds a toilet or a cluttered store, that zone moves up my list. A plain home reading doesn’t always need the chart. When it does, this combined reading is what I offer as Astro-Vastu.
Step 6: AI-assisted, checked by me
Software does the repetitive part. Once I set the north line, it lays the grid over the plan, lists what falls in which zone and casts the chart. It is quick and it doesn’t tire. It also can’t see a low beam, a neighbour’s water tank or the fact that you rent. So every flag it raises comes to me, and I decide whether it matters, whether it is practical for you and in what order. That is what ‘AI-assisted, checked by Saurabh’ means on my reports. My wider view on software in this field is in where software helps in Vastu and where it falls short.
Step 7: corrections, in order
I rank what I find. The first changes need no demolition: moving a bed or a desk, changing which room is used for what, colours, lighting, metal strips at a threshold and clearing out clutter. Structural work comes last, and only if you want it. I don’t sell gemstones, yantras or pujas, so nothing on the list is there to sell you something.
The same grid for any facing
The facing changes where the door falls on the grid, not the grid itself. You can see how it plays out in an east-facing house and in a west-facing house, or go room by room in my Vastu for home guide.
When the 16-zone grid meets your dasha
The grid shows what sits in each of the 16 zones. Your chart shows which of those zones is speaking loudest for you this decade. Take a Jupiter mahadasha in a flat where the north-east is cut by a balcony. On a plain reading that cut is one item among several. Seen through the chart, it moves to the top, and the corrections are planned around the Jupiter sub-periods still ahead rather than done all at once.
For most homes, the plain ₹1,499 reading is enough. If you want your Lagna, your dasha and the grid on the same report, have a look at my combined chart and plan reading.
Having your plan read this way
A home reading with this method is ₹1,499 for a single floor or flat, in a 45-minute session. Astro-Vastu, commercial spaces and site visits are priced on request. We meet online or at my studio in Begur, and the written report reaches you within 48 hours. If you are in the city, read about Vastu consultation in Bangalore; from anywhere, you can book a consultation.
Frequently Asked Questions
Is the 16-zone system part of classical Vastu?
The classical base is the Vastu Purusha mandala and the eight directions with their guardian deities. Dividing each direction into two, to get 16 equal zones, is a practical refinement that many consultants use today. I use it because modern flats are tight, and the rules inside each zone still come from the classical directions.
Do you use true north or magnetic north?
True north, the direction of the earth’s axis. In India the gap between magnetic and true north is small, around a degree, so an ordinary compass or phone reading never moves anything from one zone to another. For a home abroad, where the gap can be 10 to 20 degrees, I correct the reading to true north before placing the zones.
Can I map the 16 zones myself with an app?
You can get a rough map, and it is a good way to learn your home. The common errors are a wrong north reading taken near metal and a wrong centre for an irregular plan. An app also can’t tell which of its flags matter for you, which is the part I spend most time on.
How accurate does my floor plan need to be?
A builder brochure, an architect drawing or a hand sketch with rough measurements all work. What I need is the outline, the rooms, the doors and a north reading. If a wall is a little off, it rarely changes a zone; if north is wrong, everything shifts.
Do you always use my birth chart?
No. A plain home reading works from the plan alone. I bring in the chart when your question is about timing, or when the same problem keeps coming back in spite of a sound layout. Then the planets you are running tell me which zones to put first.