
Short answer: As a Vastu consultant for HSR Layout, I am about 8 km away in Begur, so I can visit, meet you at the studio, or work online from your plan, a compass reading and the location. Most HSR homes stand on BDA sites of 30×40 or 40×60, so I read the plot, the road side and the staircase before the rooms. Online it is ₹1,499 per floor, with a written report within 48 hours.
Updated 3 November 2026
What are HSR Layout homes like?
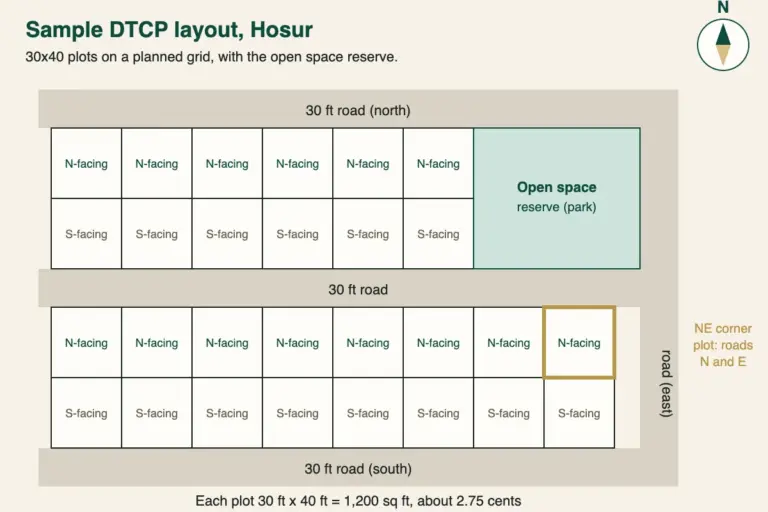
HSR’s seven sectors are mostly independent houses and builder floors on BDA sites, with apartment blocks in between. Many owners live on one floor and rent out the others, and many houses have been rebuilt or extended over the years.
HSR is a planned BDA layout. The roads run straight and meet at right angles, so nearly every site is a clean rectangle that faces one of the four main directions. For Vastu that is a real advantage. Out in the newer revenue layouts I spend half the session on odd shapes and cut corners; in HSR I rarely have to.
What has changed is what stands on those sites. Plenty of the first single-storey houses have come down. In their place you now see stilt parking with three or four floors above, one family on each floor, with a shared staircase, a lift and one sump. The bigger 40×60 and 50×80 sites on the quieter inner roads still hold family houses with a garden on one side.
| Home type | Usual site | What I look at first |
|---|---|---|
| Builder floor, stilt plus three or four | 30×40, sometimes 20×30 | Which floor you own, the stair and lift core, the sump |
| Independent house with garden | 40×60 or 50×80 | Road side, gate, open setback on the north and east |
| Corner house | Any size, at a junction | Both road sides, and which road the gate opens to |
| Apartment block | Two or more sites joined | Your own door zone, the kitchen and the master bedroom |
What do you check first in an HSR house?
The plot comes before the floor. A floor plan only tells me where the rooms are; the site tells me how the whole building sits.
- The plot before the floor. Road direction, the gate, and whether the site is a clean rectangle or has a cut corner.
- The staircase and the sump. In a multi-floor house these are fixed for everyone; where they fall on the grid decides a lot.
- Rebuilds and extensions. Rooms added on the terrace or at the back change the shape, so I mark them separately.
For land and new builds, see my plot-buying checklist. Before you pay for a plot, the plot Vastu consultation is the session to book.
Which facing is best for a 30×40 BDA site in HSR Layout?
Any of the four facings can work on a regular HSR site. The pada your main door sits on decides more than the facing itself. East and north are the easiest, because the front setback, the gate and the open space all land on the side Vastu wants open.
A pada is one of the eight equal parts of a wall, used to judge door positions. Older texts draw the Vastu Purusha Mandala as a 9×9 grid of 81 squares. Its outer ring has 32 squares, and since each corner square belongs to two walls, that works out to eight per wall. That is why I count eight, while sites that count nine are counting the corner squares twice.
Here is how it looks on a typical east-facing 30×40 site, where the built front wall is often about 24 feet once the side setbacks are taken off. Each pada is then 3 feet. Measure the built wall, not the compound wall.
| Facing | Count from | Best door padas | On a 24 ft front wall |
|---|---|---|---|
| East | North-east corner | Jayanta and Indra (E3, E4); Surya and Satya (E5, E6) next | 6 to 12 ft from the north-east corner, then 12 to 18 ft |
| North | North-west corner | Mukhya, Bhallata and Soma (N3 to N5) | 6 to 15 ft from the north-west corner |
| South | South-east corner | Vitatha and Grihakshata (S3, S4) | 6 to 12 ft from the south-east corner |
| West | South-west corner | Sugriva and Pushpadanta (W3, W4); Varuna (W5) next | 6 to 12 ft from the south-west corner, then 12 to 15 ft |
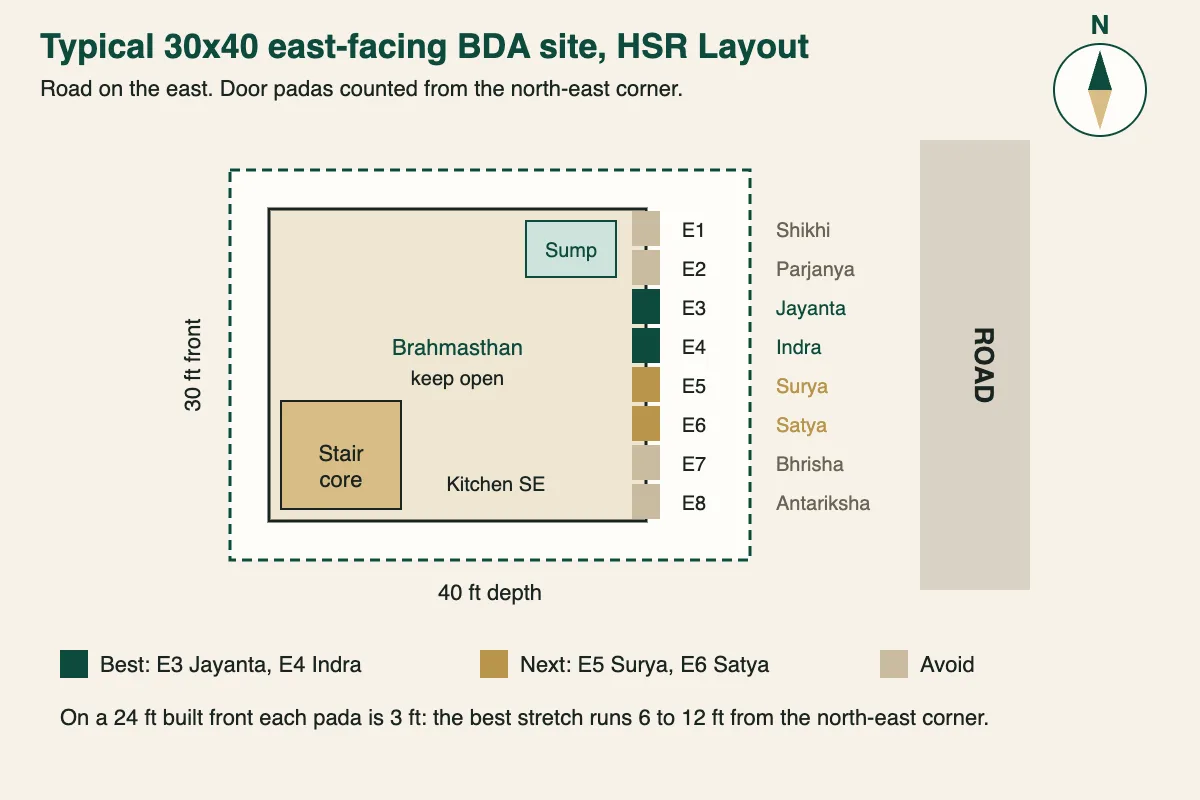
The full reasoning for each facing has its own page, starting with east facing house Vastu and its door padas; the north, south and west pages follow the same pattern.
Where should the staircase and sump go in an HSR builder floor?
The staircase belongs in the south, west or south-west, and the sump in the north-east, north or east. On a 30×40 site with stilt parking these two are fixed before anyone buys a floor, so they set the tone for every family in the building.
The usual trouble I find on HSR builder floors is a stair and lift core pushed into the north-east, because the builder wanted the car ramp on the south. If you are buying a floor, check this on the drawing before you pay. If you already own one, the fix is in keeping that corner light and clean on your own floor and adding weight in your south-west room. My staircase Vastu guide on turns and placement goes into the detail of turns and landings.
If you own the top floor with the terrace, a room added up there later changes the shape for the whole building. Keep any terrace room in the south-west or west of the roof, and leave the north-east of the terrace open.
Pulling down an old HSR house to build floors: what should be fixed first?
Fix the stair core and the sump before the architect draws anything else. Once those two are set, everything else falls into place around them.
- Take a compass reading on the empty site, at the gate and at the centre.
- Mark the sump and borewell in the north-east, north or east.
- Put the stair and lift core in the south, west or south-west, turning clockwise as it climbs.
- Place the main door of each floor on a good pada of its wall.
- Give every floor its kitchen in the south-east, or the north-west as a second choice, and its master bedroom in the south-west.
- Keep the centre of each floor free of toilets and the stair.
My page on Vastu for house construction, stage by stage follows the same order.
Does living near Agara Lake change the Vastu of an HSR house?
The lake does not move the zones. What matters is which side of your home the water and the open land sit on. Water and open space to the north or east of a home are welcome in Vastu. On the south or west side I want the boundary solid and the planting heavier.
What should I check before buying a house or floor in HSR Layout?
Vastu and paperwork are two separate checks. I do the Vastu, and I give you the list of papers to ask your lawyer about. I am not a lawyer, and this is not legal advice.
- The BDA allotment and the full chain of sale deeds since then.
- The khata in the current owner’s name, and the e-khata record.
- The sanctioned building plan, and whether the floors actually built match it.
- An occupancy certificate for newer buildings.
- For a flat in an apartment block, the project’s RERA registration.
On the Vastu side, my flat-buying checklist before you pay the booking amount covers the questions to ask about a floor.
Can you visit my HSR Layout home, or is online enough?
Both work. HSR is about 8 km from my studio in Begur, so many HSR clients choose a site visit, quoted on request; others start online.
For one floor, online is usually enough: the plan, a compass photo at the main door and a few room photos. For an independent house with additions, or a site where the drawing does not match what was built, I would rather walk it. The full session is described on my online Vastu consultation for homes page.
Nearby parts of the city have their own pages: Vastu for Sarjapur Road and Bellandur homes just east of the layout, Vastu consultant for Electronic City flats further down Hosur Road, Hosur town itself, past the state border, and my Begur studio and the streets around it. For the rest of the city, see my Vastu consultant in Bangalore page. When the owner’s horoscope is part of the question, families ask me for Astro-Vastu.
What do clients say after a session?
“His Vastu guidance was very practical, logical and very easy to implement. After a few days we noticed a positive improvement in our environment, our relationship and our mindset.”
Sangita, Bengaluru, video review
Reviews are left by clients after their session, in their own words; I don’t write or script them. Read Sangita’s story: job worries and money stress at home.
Frequently Asked Questions
Does the road direction matter for an HSR Layout house?
Yes. On a plotted house the road sets the facing and the gate, and a road running straight into your plot is something I always check.
We live on the ground floor and rent out the floors above. Whose Vastu counts?
Each floor is read on its own for the family living there. For you as the owner, the ground floor and the plot as a whole matter most, including where the staircase and the sump sit.
Can you check a plot in HSR before we build?
Yes, and that is the best time. I plan the gate, staircase, kitchen and master bedroom with you before the drawings are final.
Is a 30×40 east-facing site in HSR Layout good as per Vastu?
Yes, it is one of the easier sites to plan. Keep the main door between the third and sixth padas counted from the north-east corner, the sump in the north-east and the stair in the south-west.
Our builder floor has the staircase in the north-east. Should we sell?
No. Keep the stair landing on your floor bare and bright, put nothing heavy against that wall, and balance it with weight in your south-west room. I mark the exact correction on your plan.
Can I add a room on the terrace of my HSR house?
Yes, if it sits in the south-west or west of the roof and the north-east of the terrace stays open. A room in the north-east corner of the terrace is the one I would talk you out of.
Our house is on the Agara Lake side. Is that good or bad in Vastu?
Open water to the north or east of a home is good. If the water side is south or west for you, I firm up that boundary with planting and solid walls.
Do you charge extra for a visit inside HSR Layout?
A site visit is quoted on request, since it depends on the size of the house and the number of floors. One floor online is ₹1,499 with the written report.